

Address
153 Waterford Passage, Chestermere, AB
Price
$ 1,049,900
Property Attributes
- ID#A2345501
- TypeSingle Family
- Listing Status Active
- MunicipalityChestermere
- CityChestermere
- AreaWaterford
- NeighbourhoodWaterford
- Postal CodeT1X 3B6
- Style
- Year Built2026
- Price$ 1,049,900
- Bedrooms4+2
- Bathrooms5
- Half Bathrooms0
- Sqr Footage3221
Data Source:
Canadian Real Estate Association (CREA)
Property Description
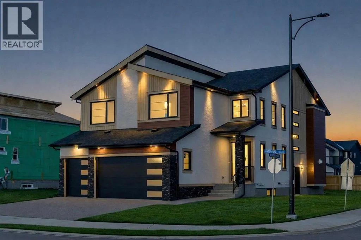
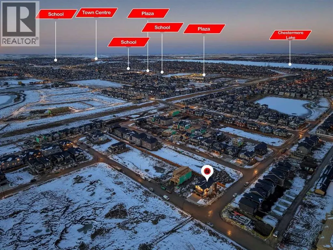
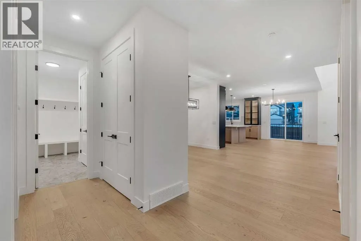
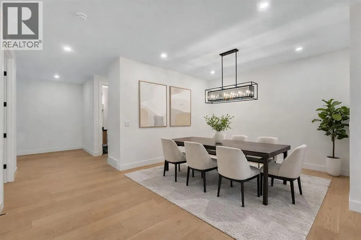
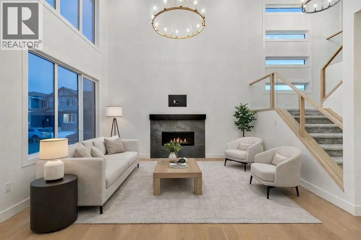
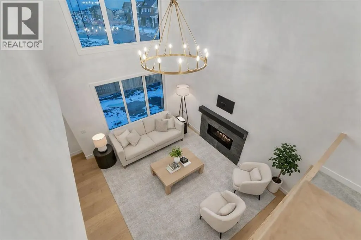
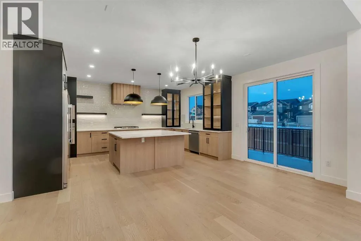
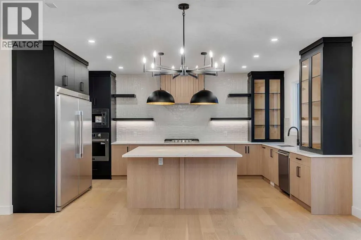
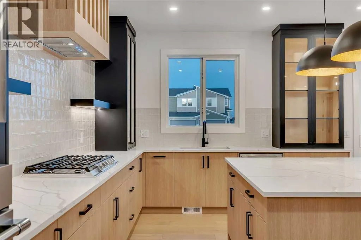
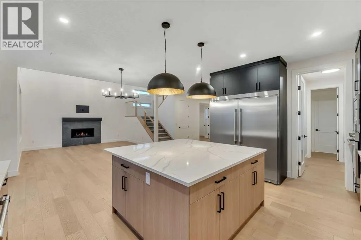
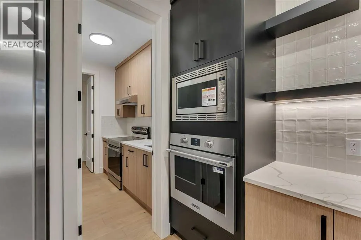
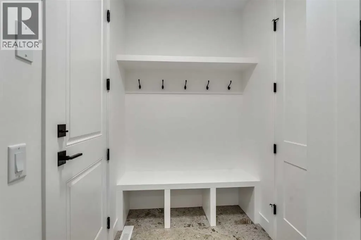
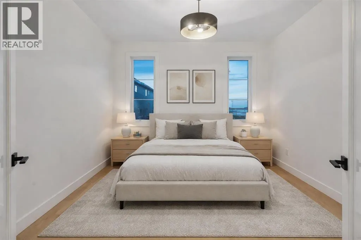
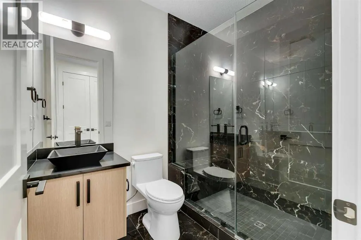
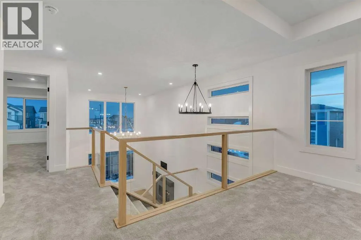
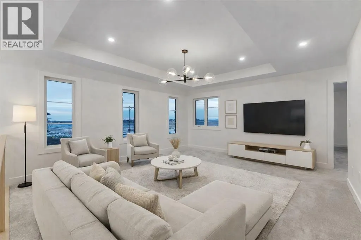
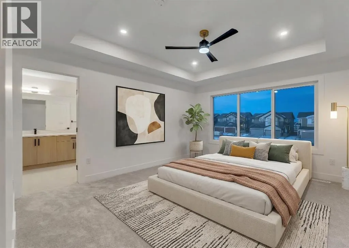
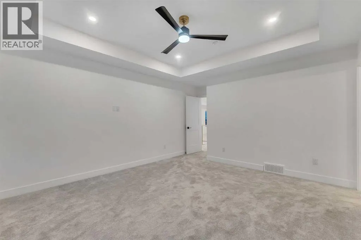
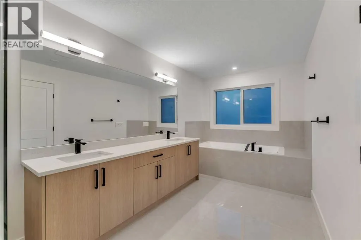
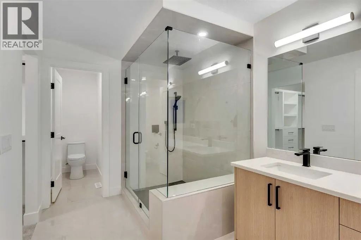
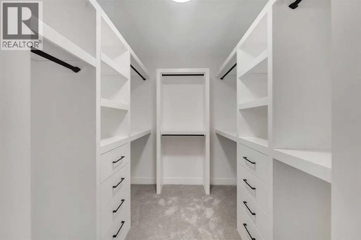
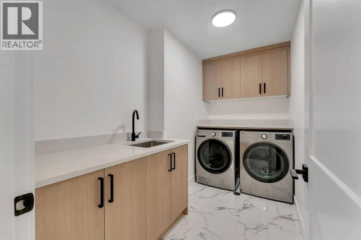
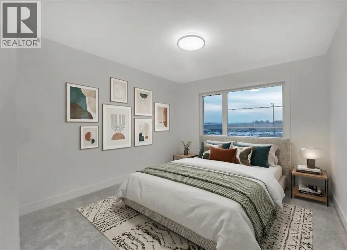
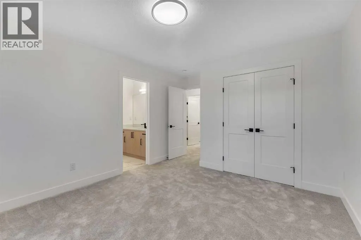
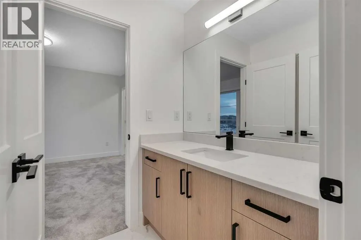
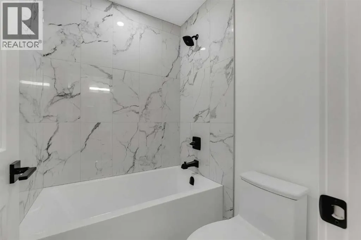
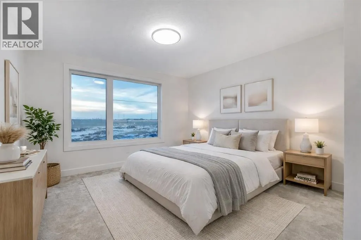
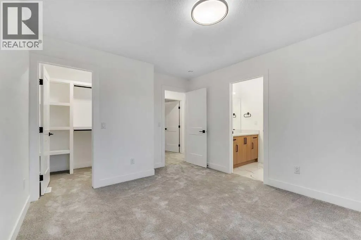
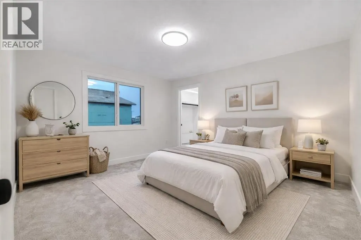
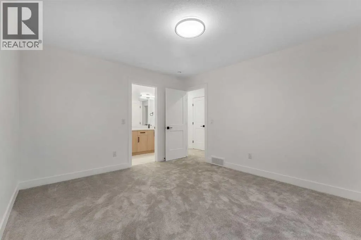
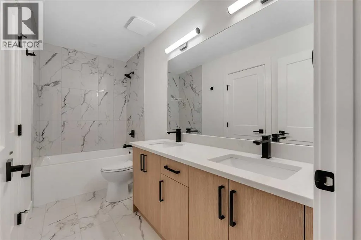
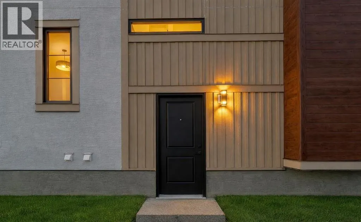
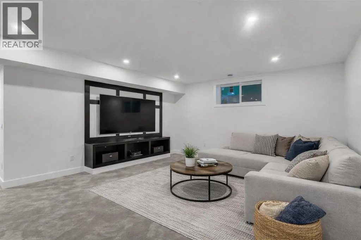
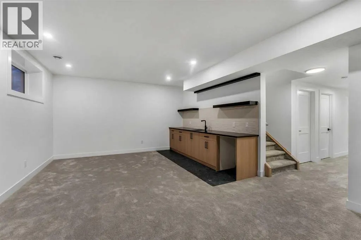
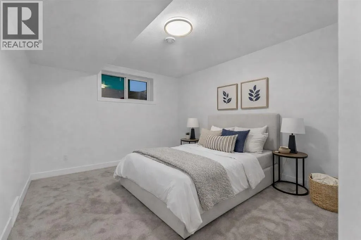
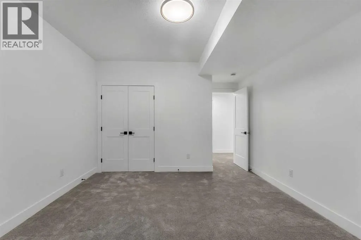
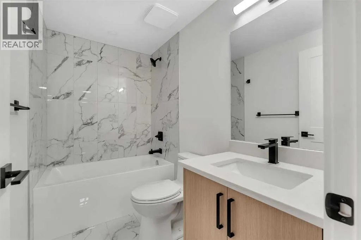
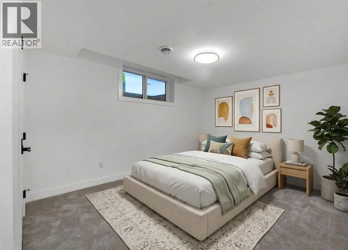
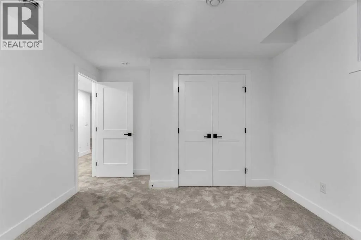
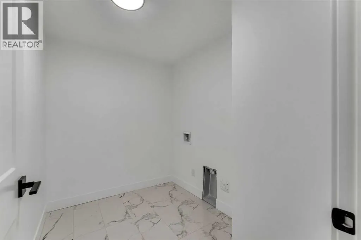
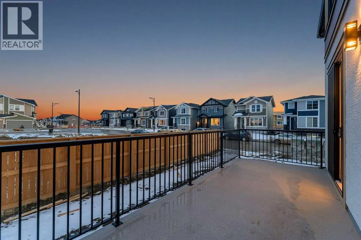
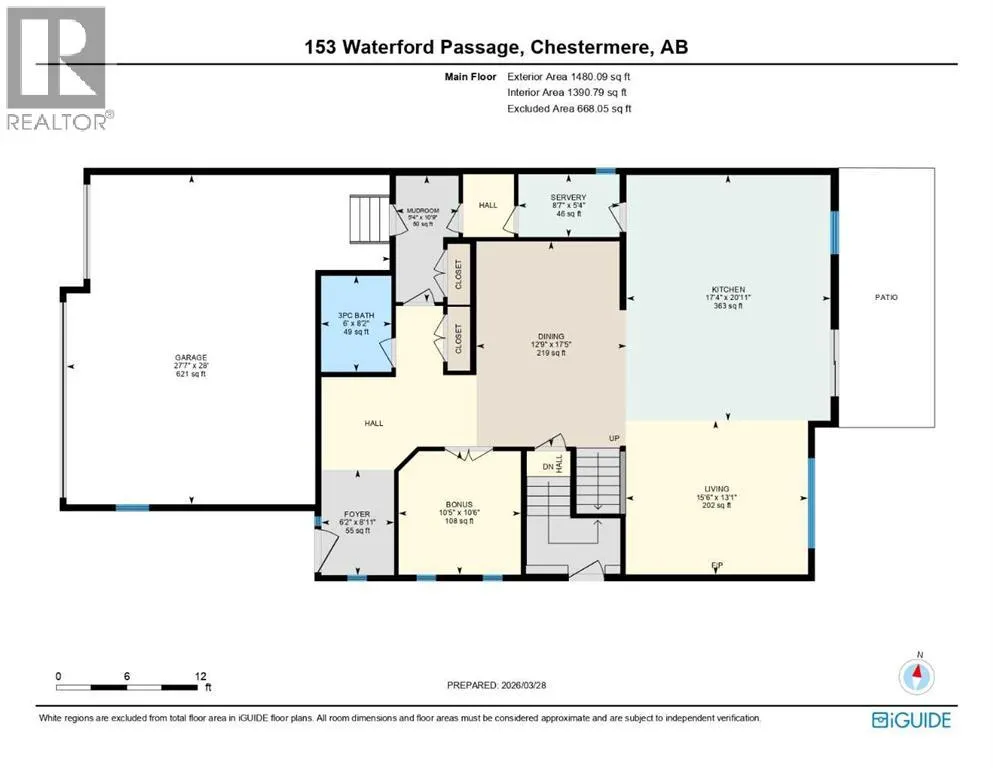
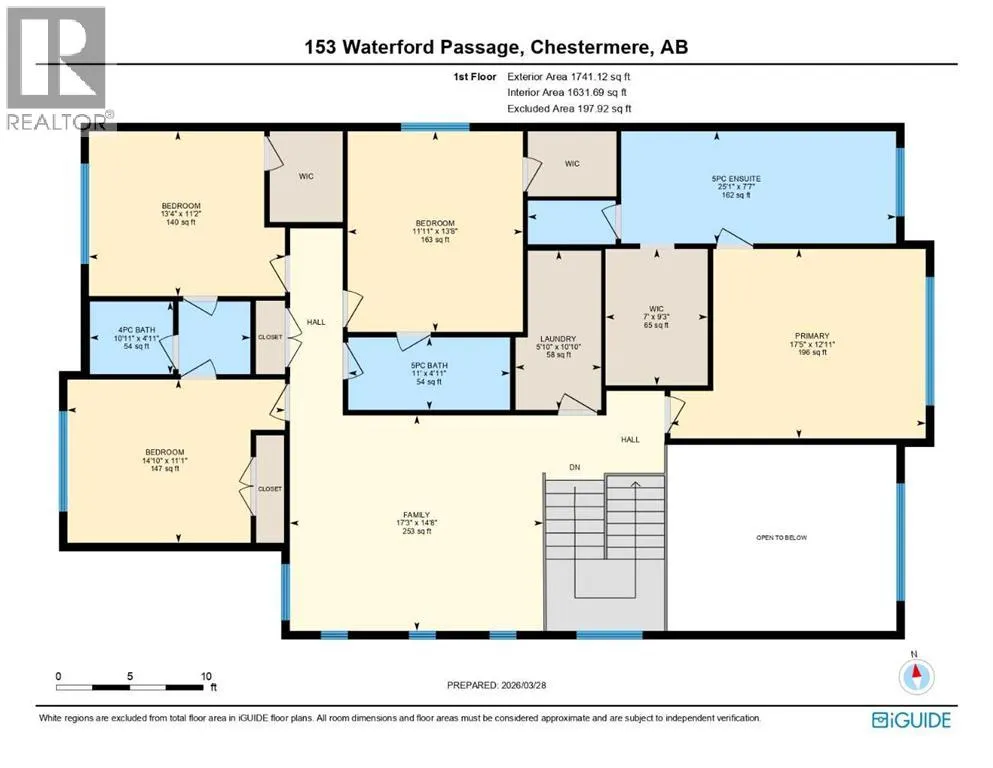
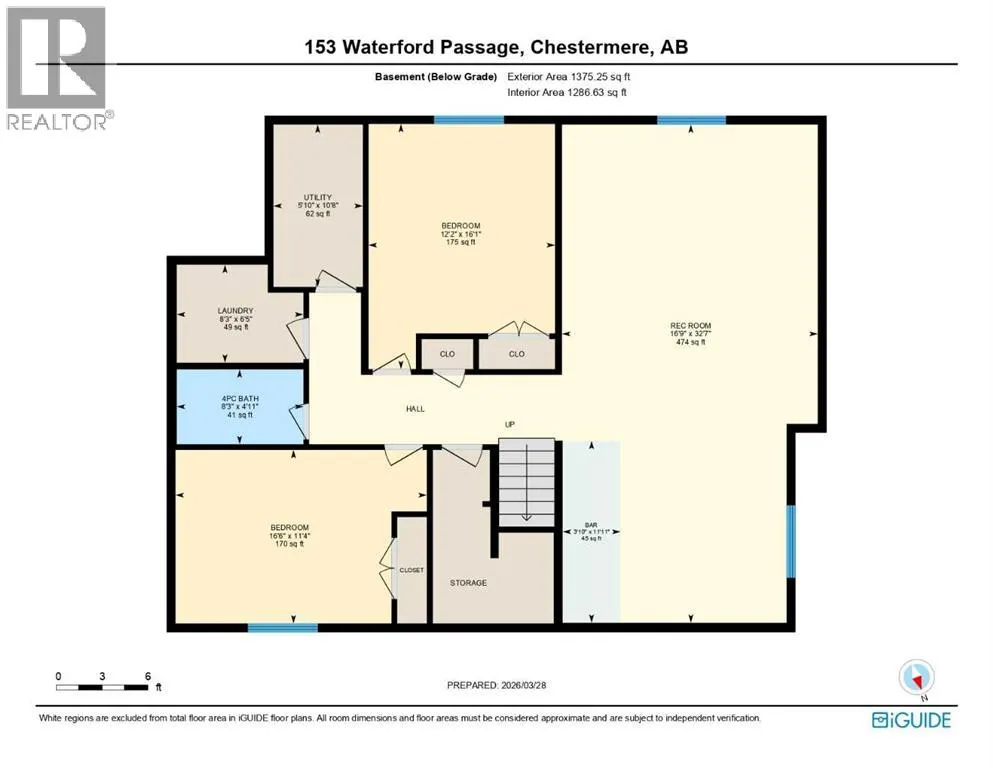
NEW BUILD IN WATERFORD!! RIGHT ACROSS FUTURE GREEN SPACE!! 4500+ SQFT OF LIVING SPACE!! 7 BEDROOMS 5 BATHROOMS!! MAIN FLOOR BEDROOM + FULL BATH!! SEPARATE ENTRANCE TO BASEMENT!! TRIPLE ATTACHED GARAGE!! Step into a beautifully designed main floor featuring a spacious bedroom and 3pc bath. The open-concept layout flows seamlessly from the dining area into a stunning living room with a fireplace and HUGE windows open to above, bringing in incredible natural light. The chef-inspired kitchen is loaded with luxury finishes, featuring a large island, BUILT-IN appliances, extensive cabinetry, and a fully equipped spice kitchen. The upper floor offers 4 generously sized bedrooms, including a PRIMARY BEDROOM with a 5pc ensuite and walk-in closet. One additional bedroom features its own 5pc bath with access from the hallway, while two more bedrooms share a convenient JACK & JILL 4pc bath. Laundry is also located on this level along with a HUGE bonus room, perfect as a family room or entertainment space. The basement, with its SEPARATE ENTRANCE, includes 2 bedrooms, a 4pc bath, a spacious rec room, and a wet bar. Located in the growing community of Waterford, this home sits RIGHT IN FRONT of a playground and future school, facing beautiful green space, with all major amenities just minutes away. CRAFTED FOR COMFORT, DESIGNED TO IMPRESS—A TRUE WATERFORD SHOWPIECE!! THIS HOME QUALIFY FOR THE FIRST-TIME HOME BUYERS’ GST REBATE, SUBJECT TO ELIGIBILITY REQUIREMENTS! THERE IS A POSSIBILITY THAT BUILDER CAN DO A LEGAL BASEMENT SUITE AT ADDITIONAL COST. (id:7434)
General Features
| Community Features | Lake Privileges |
|---|---|
| Property Type | Single Family |
| Zoning Description | RC-1 |
| CommunityName | Waterford |
| Amenities | Schools, Shopping, Water Nearby |
| Building Appliances | Washer, Refrigerator, Cooktop - Gas, Range - Electric, Dishwasher, Dryer, Microwave, Oven - Built-In |
| Building Basement Features | Separate entrance |
| Building Cooling Type | None |
| Parking Space Total | 6 |
| Foundation Type | Poured Concrete |
| Building Type | House |
| Ownership Type | Freehold |
| Building.StoriesTotal | 2 |
Interior Features
| Building Fireplace Present | True |
|---|---|
| Building Fireplace Total | 1 |
| Building Heating Type | Forced air |
| Building Heating Fuel | Natural gas |
| Basement Development | Finished |
| Basement Type | Full (Finished) |
| Construction Style Attachment | Detached |
| Flooring Type | Carpeted, Tile, Vinyl Plank |
| Living Area Range | 3221 |
| Bedrooms | 4+2 |
Exterior Features
| Structure | Deck |
|---|---|
| Land Amenities | Schools, Shopping, Water Nearby |
| Exterior Finish | Stone, Stucco, Vinyl siding |
| Fence Type | Fence |
Room Details
| Room | Dimensions | Level | Flooring | Details |
|---|---|---|---|---|
| 3pc Bathroom | 6.00 Ft x 8.17 Ft | Main level | ||
| 4pc Bathroom | 8.25 Ft x 4.92 Ft | Basement | ||
| 5pc Bathroom | 25.08 Ft x 7.58 Ft | Second level | ||
| Bedroom | 16.50 Ft x 11.33 Ft | Basement | ||
| Bonus Room | 10.42 Ft x 10.50 Ft | Main level | ||
| Dining room | 12.75 Ft x 17.42 Ft | Main level | ||
| Family room | 17.25 Ft x 14.67 Ft | Second level | ||
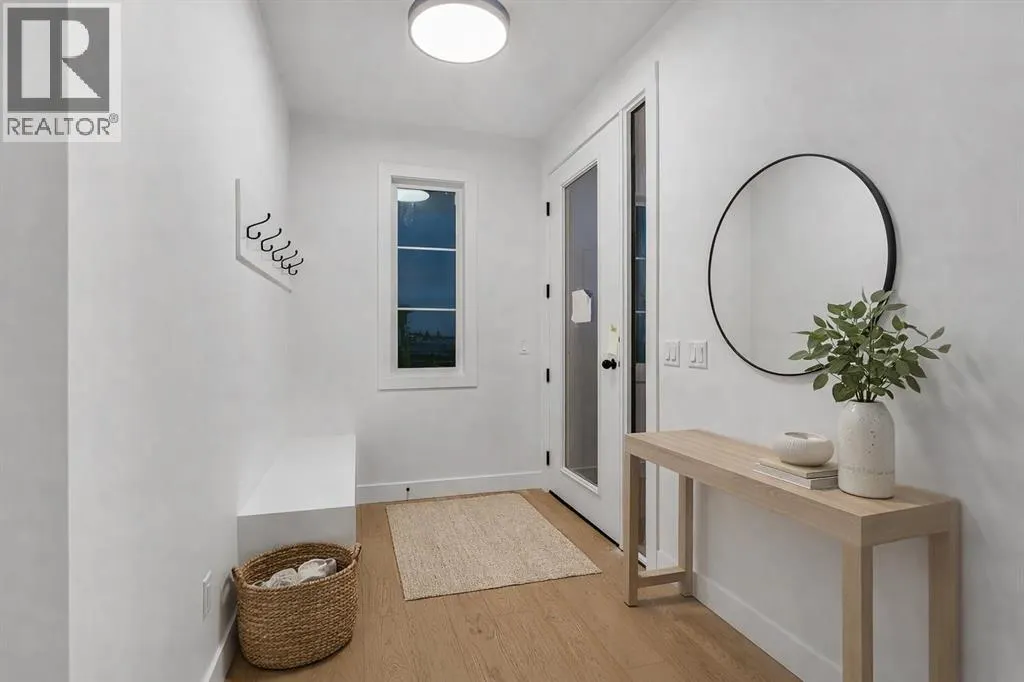
| Foyer | 6.17 Ft x 8.92 Ft | Main level | ||
| Furnace | 5.83 Ft x 10.67 Ft | Basement | ||
| Kitchen | 17.33 Ft x 20.92 Ft | Main level | ||
| Laundry room | 8.25 Ft x 6.42 Ft | Basement | ||
| Living room | 15.50 Ft x 13.08 Ft | Main level | ||
| Other | 5.33 Ft x 10.75 Ft | Main level | ||
| Primary Bedroom | 17.42 Ft x 12.92 Ft | Second level | ||
| Recreational, Games room | 16.75 Ft x 32.58 Ft | Basement |
Amenities
- Views
- New Construction
- Adult 55+
- Lease To Own
- No Strata Fees
- Furnished
- Primary On Main
- Air Conditioning
- Seller Finance
- Green
- Fixer Upper
- Horse
- Golf
- Fireplace
- Deck
- Garage
- Basement
- Pool

Property vs Single Family Average in T1X 3B6
Price
Year Built
In The Neighbourhood
Just Listed
Chestermere
$ 1,299,900
- Type
- Single Family
- Size
- 3,143 SqFt
- Rooms
- 7 Beds + 5 Baths
Real Broker
Open House
Norfolk (Waterford)
$ 649,900
- Type
- Single Family
- Rooms
- 4 Beds + 2 Baths
REVEL REALTY INC.
Open House
Waterford
$ 649,900
- Type
- Single Family
- Size
- 2,221 SqFt
- Rooms
- 4 Beds + 2 Baths
REVEL Realty Inc
Chestermere
$ 589,900
- Type
- Single Family
- Size
- 1,599 SqFt
- Rooms
- 3 Beds + 2.5 Baths
First Place Realty
Chestermere
$ 539,900
- Type
- Single Family
- Size
- 1,333 SqFt
- Rooms
- 3 Beds + 2.5 Baths
First Place Realty
Waterford
$ 759,900
- Type
- Single Family
- Size
- 1,497 SqFt
- Rooms
- 3 Beds + 2 Baths
Royal LePage Action Realty
Waterford
$ 759,900
- Type
- Single Family
- Size
- 1,497 SqFt
- Rooms
- 3 Beds + 2 Baths
Royal LePage Action Realty
Waterford
$ 899,900
- Type
- Single Family
- Size
- 1,648 SqFt
- Rooms
- 3 Beds + 2.5 Baths
Re/Max Twin City Realty Inc.
